Photo gallery · Hoʻolei Villa 12-1
See the villa
before you arrive.
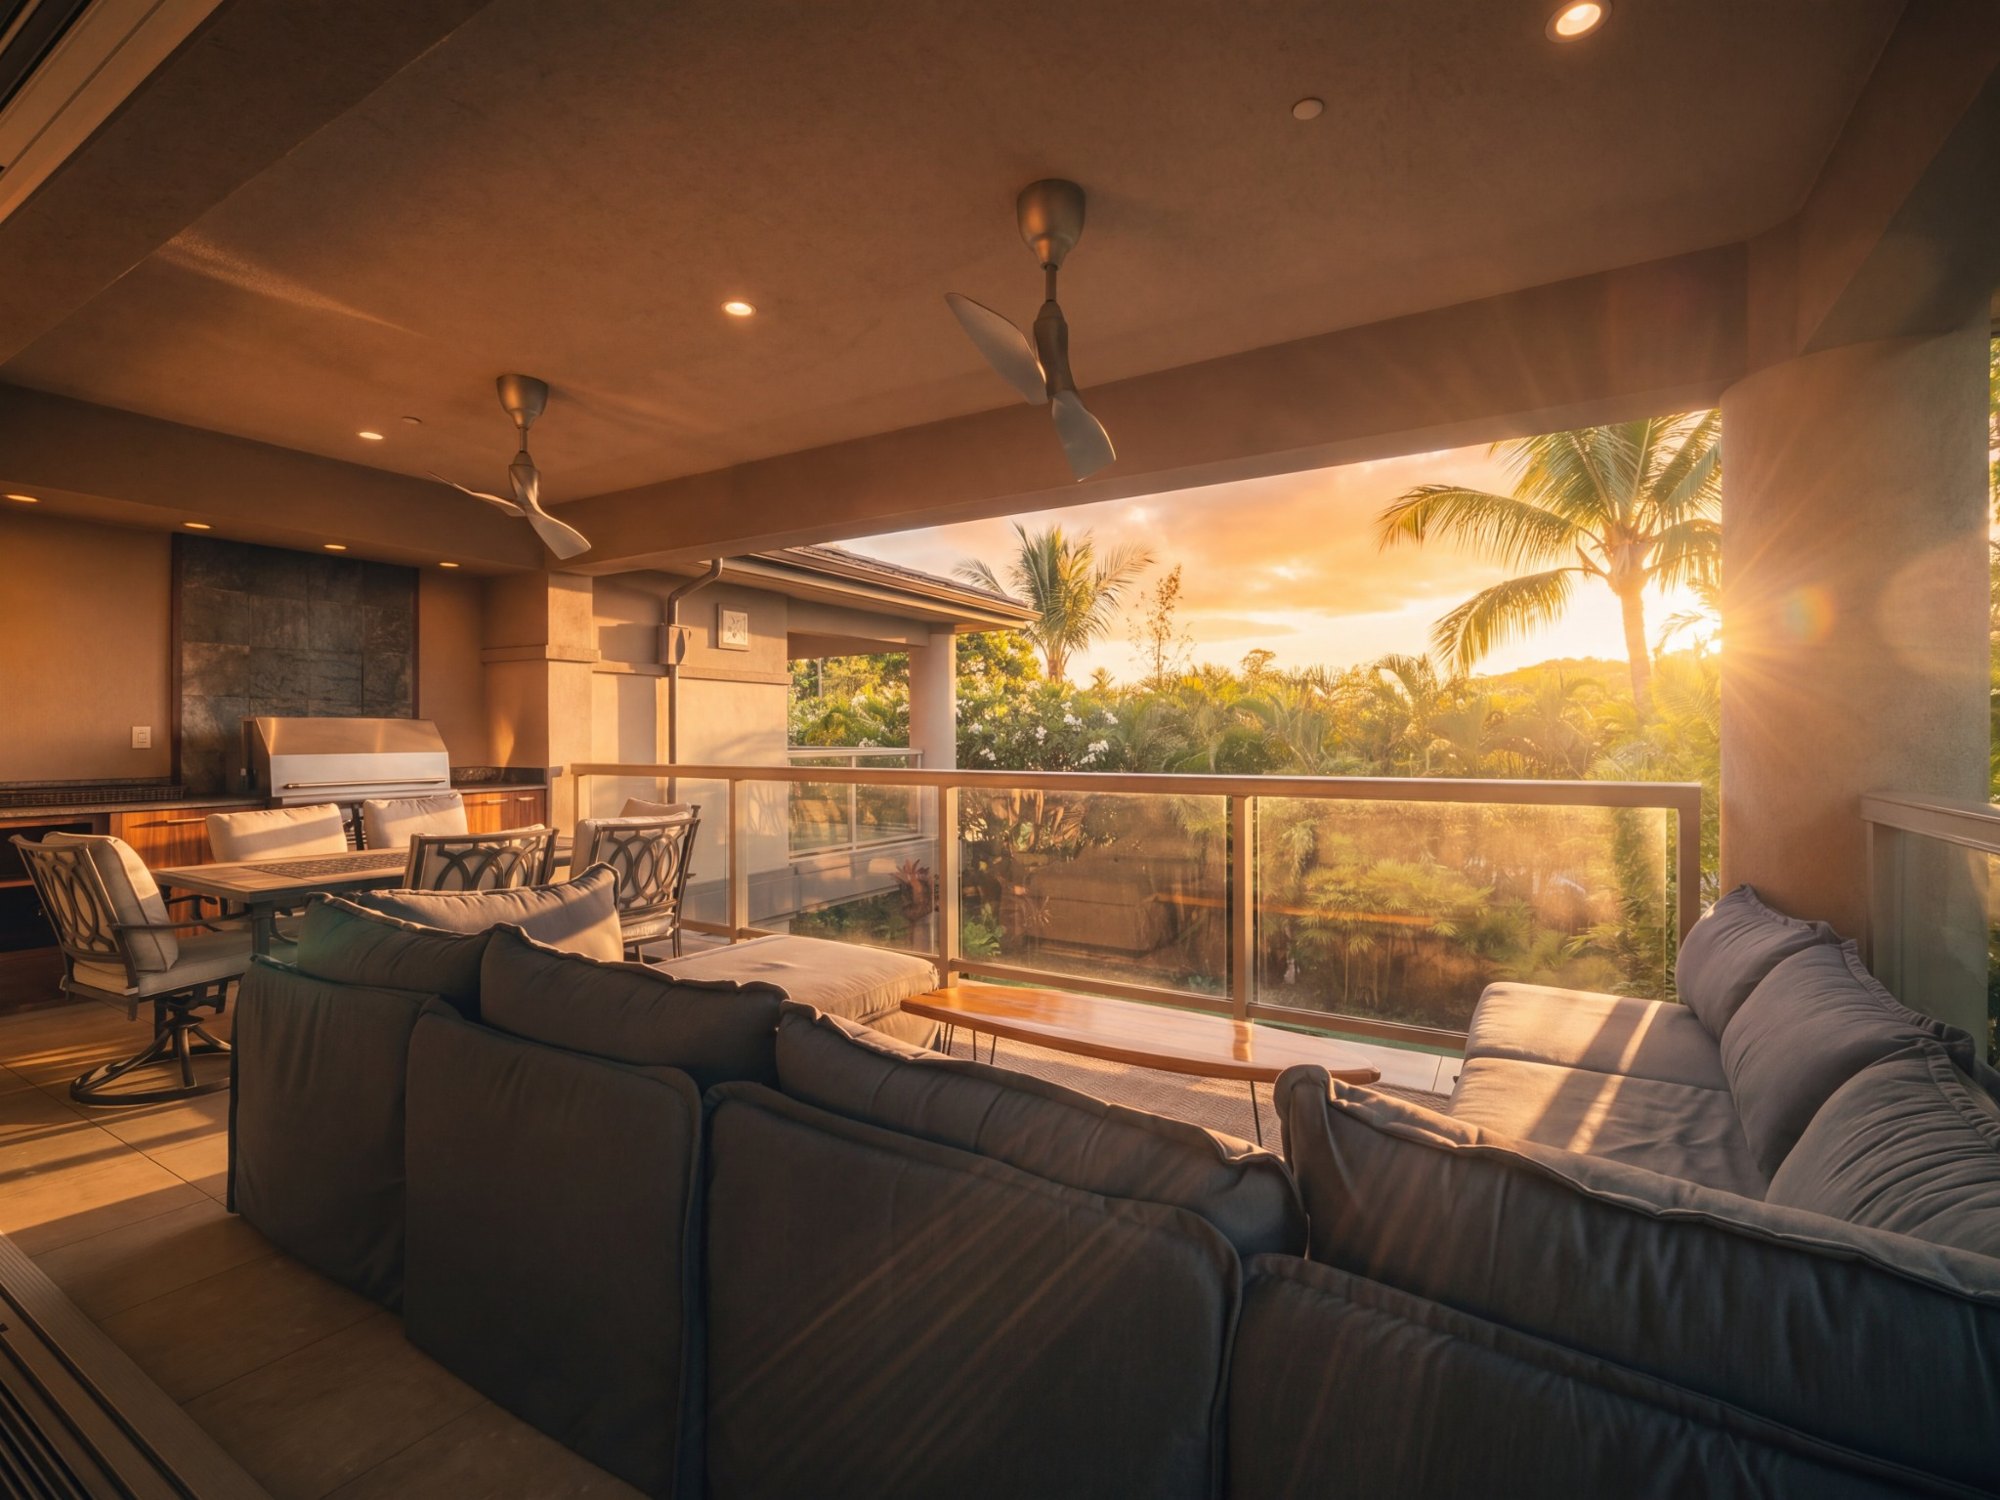
89 photographs from our 2026 shoot, from the great room and lanai to all four king suites, plus floor plans for both levels.
Interactive floor plan tour
Step inside.
Room by room.
Tap any spot on the floor plan to see that room, switch between the two floors, and check room measurements as you go.
Open the tour full screenThe villa on film
The Hideaway.
Three minutes in Wailea.
A short film of the villa, inside and out. Press play, turn the sound up and take a look around before you arrive.
Room by room
Explore every
corner of the villa.
Choose a space, or tap any photo to view it full size. Use the arrows (or your arrow keys) to browse.
01 / 19 photos
Living & dining
02 / 10 photos
Lanai & garden
03 / 23 photos
Bedrooms
04 / 9 photos
Bathrooms
05 / 12 photos
Around the home
06 / 7 photos
Hoʻolei pool & fitness
07 / 9 photos
Wailea from above
08 / 5 plans
Floor plans
About 3,200 sq ft over two levels. Upstairs: the great room, kitchen, lanai and primary suite. Downstairs: three king suites, laundry and the garage, joined by stairs and a private elevator.
Your next chapter, in Maui
Picture yourself here.
Four king suites, a private lanai and the pool just steps away.
Check availability Contact the host